Refine Search
Sort by
$1,062,000
4 Beds ⋅ 2 Baths ⋅ 6939725 MLS ⋅ 2,992 SqFt.
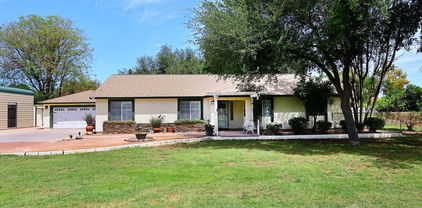
Rare find in the prestigious Circle G Ranches in the heart of Gilbert, close to all the best shopping, dining, freeway access and recreation the East Valley has to offer. This custom-built home is on an oversized flood irrigated cul-de-sac lot with horse privileges and NO HOA, so bring all your toys! A 42x20 RV garage/workshop with loft and electric lift provides incredible flexibility for hobbyists, collectors, or anyone needing serious storage. Inside the home you'll find a split floorplan with ceiling fans throughout for energy efficiency, classic fireplace and beautiful real wood floors. Vaulted ceilings and large windows throughout create a bright, airy feel with an abundance of natural light. Oversized primary suite has separate entrance to backyard, walk-in closet, gorgeous ensuite bathroom with a double sink vanity and separate tub/tiled shower. Chef's kitchen features gorgeous granite countertops, a kitchen island, and plenty of room for gathering. An expansive flagstone patio leads to a backyard that feels like a private resort, featuring mature landscaping/fruit trees, outdoor fireplace, an 18,500-gallon pool, spa, swim up barstools, a sunken built-in barbecue area and more! Unobstructed sunset and sunrise views create the perfect setting for everyday relaxation or hosting unforgettable events. The owners have even hosted multiple weddings here! This home is truly an entertainer's paradise. Horse enthusiasts will appreciate the flood irrigation, room to add a complete horse setup, and miles of riding trails accessible directly from the property. An incredibly rare amenity in such a central Gilbert location. This home is a must-see!

1911 E Bruce Avenue, Gilbert

$1,060,000
4 Beds ⋅ 3 Baths ⋅ 6906087 MLS ⋅ 2,719 SqFt.
Welcome to lakeside living in Catalina Bay at the Islands! Providing 4 beds, 3 baths, charming curb appeal, manicured landscape, and a 3-car garage w/cabinetry. The interior exudes elegance with shutters, natural light, stylish light fixtures, and LVP tile flooring throughout. You'll love the large living & dining room combo, made bright and airy by the high-vaulted ceiling! The inviting family room is paired with a fireplace and multi-sliding doors merging the inside & outside activities. The gourmet kitchen boasts white matching Café appliances, sleek quartz counters, a plethora of cabinetry, recessed & pendant lights, a tile backsplash, and a waterfall island w/breakfast bar. The backyard is an entertainer's delight! Experience year-round fun with serene picture perfect lake views! One bedroom & one bathroom complete the downstairs. The double-door owner's suite is a true retreat, featuring a cozy sitting/office room with a fireplace and sliding doors that open to the attached balcony! Its lavish bathroom has two vanities, a soaking tub, a separate shower, & a walk-in closet. Laundry room with cabinetry. The fantastic backyard is an entertainer's delight! Experience year-round fun with a covered patio, well-laid travertine, artificial turf, shade trees, and a sparkling pool. And the best part? Serene, picture-perfect lake views right in your own backyard! What's not to like? Make this gem yours!

814 S Copper Key Court, Gilbert

$1,050,000
5 Beds ⋅ 4 Baths ⋅ 7044065 MLS ⋅ 3,658 SqFt.
Welcome to a rare Gilbert gem! Nestled on nearly half an acre in one of Gilbert's most desirable communities, this beautifully maintained Taylor Morrison home offers an exceptional combination of space, location, and lifestyle. Highlights include a 4-car garage, RV gate, iron security screen door, whole-house water softener, spacious loft, game room, and a first-floor guest suite. The centerpiece of the home is the incredible resort-style backyard. Designed for unforgettable entertaining and everyday enjoyment, this private retreat features a heated pool and spa, elegant travertine decking, fire features, a built-in gas fire pit, lush grassy play areas, and a dedicated dog run. Whether you're hosting family and friends or enjoying a quiet Arizona evening, this backyard offers the perfect blend of relaxation, recreation, and privacy. Upstairs, the oversized primary retreat features a private balcony where you can unwind while taking in breathtaking Arizona sunsets. Ideally located just minutes from Loop 202, Mercy Gilbert Medical Center, top-rated schools, SanTan Village, shopping, dining, and major employers, this home offers the perfect balance of convenience and luxury. Properties with a nearly half-acre lot, 4-car garage, RV gate, and resort-style backyard in this location are exceptionally hard to find. This is more than a home - it's the kind of property that makes every other listing feel like a compromise.

1180 E Ibis Street, Gilbert

$1,050,000
4 Beds ⋅ 2 Baths ⋅ 7031999 MLS ⋅ 2,596 SqFt.
THE ONLY REMODELED LAKEFRONT SINGLE STORY IN VAL VISTA LAKES | SEAMLESS INDOOR OUTDOOR LIVING | PANORAMIC LAKE VIEWS | RARELY AVAILABLE Positioned on the lake in Val Vista Lakes, this is currently the only remodeled home available in the community, creating a rare opportunity for buyers seeking updated finishes without sacrificing location or layout. The single level floorplan offers 4 bedrooms and 2 bathrooms with open living spaces designed to capture lake views throughout the home. A full wall of bifold doors opens directly to the backyard, creating seamless indoor outdoor living with uninterrupted water views. The remodeled interior features clean modern finishes, abundant natural light, and move in ready condition in one of Gilbert's most sought after communities.

2011 E Clipper Lane, Gilbert

$1,050,000
5 Beds ⋅ 4 Baths ⋅ 7014979 MLS ⋅ 5,059 SqFt.
Welcome to this exceptional basement home, showcasing a timeless design & thoughtful upgrades throughout. The charming front courtyard creates a warm, inviting entry and sets the tone for effortless indoor-outdoor living. The chef-inspired kitchen is both stylish & functional w/ thick granite countertops, gas cooking, stainless steel appliances, and beautifully crafted cabinetry. The family room offers a cozy yet refined atmosphere w/ custom built-ins and stone fireplace. The primary suite includes a spa-like bathroom w/ elegant finishes. Downstairs, the expansive basement is designed for fun & flexibility, complete with a kitchenette, game room, and generously sized bedrooms. Large 16-foot sliding glass doors open to a truly private backyard oasis, surrounded by single-level homes for added seclusion. Enjoy lush palm landscaping, a sparkling pool with a tranquil waterfall, and plenty of space to unwind or entertain. Additional highlights include an oversized three-car garage and a prime location within walking distance to top-rated schools, parks, and all that Power Ranch has to offer.

4552 E Cavalry Drive, Gilbert

$1,050,000
2 Beds ⋅ 2 Baths ⋅ 6999436 MLS ⋅ 2,280 SqFt.
Completed in 2024, this exceptional modern luxury farmhouse offers a rare combination of contemporary design, nearly one acre of usable land, and outstanding expansion potential. More than simply a residence, this is an expandable estate property designed to evolve with its owner's vision. Zoning allows for future additions and accessory structures, creating endless possibilities for additional living space, guest accommodations, workshops, recreational amenities, or multigenerational living. The newly constructed home encompasses approximately 2,300 square feet of thoughtfully designed living space, featuring striking board-and-batten architecture, dramatic 25-foot ceilings, expansive covered patios, and a seamless open-concept layout that balances luxury, comfort, and functionality. The stylish chef's kitchen features quartz countertops, abundant cabinetry, two large sinks, and a spacious walk-in pantry/coffee bar, combining sophisticated design with practical convenience. The expansive primary suite offers a peaceful retreat with a generous walk-in closet and a beautifully designed spa-like bathroom featuring an extra-large clawfoot soaking tub and rain shower head. Convenient access through the laundry room leads to the fully air-conditioned garage. A spacious secondary bedroom provides an ideal guest suite or flexible living space. Built with quality, efficiency, and modern living in mind, the home includes two high-efficiency AC units, a tankless water heater, water softener, spray foam insulation throughout, insulated garage doors, epoxy garage flooring, and a substantial electrical panel with additional capacity for future expansion. The climate-controlled garage features a 10' garage door to accommodate larger vehicles and is also equipped with EV charging capability. Bring your RV as there is a hookup and drain conveniently located on the far side of the garage. The grounds are beautifully enhanced with irrigation rights and mature landscaping, including a variety of fruit trees such as lemon, pear, orange, pomegranate, mulberry, plum, and guava, along with vibrant roses and a Silver Laurel. With ample land and space for horses, cows, chickens, and other livestock, the property offers the rare opportunity to enjoy a luxury farmhouse lifestyle with room to create your own mini ranch or hobby farm while still enjoying the comfort of a newly built home, with additional space and flexibility to expand or add on if desired. Enjoy a short walk to the canal with miles of walking and biking paths, and THE CONVENIENCE OF BEING WALKABLE TO THE GILBERT HERITAGE DISTRICT AND DOWNTOWN GILBERT offering some of the area's most popular restaurants, shops, and entertainment while still enjoying privacy and open space. Blending timeless farmhouse charm with modern luxury, thoughtful amenities, and room to roam, this newly completed property offers a truly unique living experience.

159 E Water Tank Road, Gilbert

$1,050,000
6 Beds ⋅ 4 Baths ⋅ 6992751 MLS ⋅ 4,603 SqFt.
Turn-key, fully upgraded home with PAID-OFF SOLAR and a private THEATRE ROOM, rare features that truly set this 4,603 sq ft property apart. The open layout offers soaring ceilings, plantation shutters, and fresh interior paint throughout. The remodeled kitchen features cream cabinetry, granite countertops, and a massive 12-foot island that opens to the spacious family room, ideal for entertaining. The main-level primary suite includes an updated bath and custom walk-in closet. Upstairs you'll find five additional bedrooms, two bathrooms, and a large loft. The backyard is built for Arizona living with a 35-foot pool, hot tub, built-in BBQ with pergola, and turf area. 3-car garage on a 9,723 sq ft lot--homes like this move fast.

3425 E Mockingbird Drive, Gilbert

$1,050,000
4 Beds ⋅ 3 Baths ⋅ 6980572 MLS ⋅ 3,336 SqFt.
Now offered under $1.1M--an exceptional value in the heart of Agritopia for a beautifully updated, move-in ready home. This beautifully remodeled 4-bedroom, 3-bath home delivers the walkable Agritopia lifestyle buyers wait for. A designer kitchen anchored by a white oak island, expansive indoor-outdoor living with a 14' sliding glass door, two bedrooms on the main level, and rare private outdoor space on an oversized lot set this home apart. Set along tree-lined streets in one of Gilbert's most sought-after communities, this home blends modern design with the warmth and charm Agritopia is known for--steps from top-rated schools, local dining, boutique shopping, Barnone, and Joe's Farm Grill. The heart of the home is a designer white oak island with generous storage perfect for everyday living and entertaining alike. Natural light fills the main living spaces through three sliding glass doors, designed for how life is actually lived -- light-filled living with effortless indoor-outdoor flow. The main level offers a spacious primary suite with a spa-inspired remodeled bathroom, along with a secondary bedroom ideal for guests, a home office, or multigenerational living. A designer gas fireplace completes the living area, adding warmth and sophistication. Downstairs, the finished lower level provides additional flexible living space with two bedrooms and a full bath ideal for guests, teens, or extended stays without overpowering the main living experience. Outside, enjoy two rare private outdoor spaces on an oversized lot, thoughtfully designed with upgraded Trex decking, new turf, and a custom diamond-pattern turf inlay, an uncommon offering within Agritopia that enhances both privacy and lifestyle. With elevated finishes, intentional updates, and an unbeatable location in one of Gilbert's most beloved communities, this home offers a rare opportunity to enjoy modern comfort, walkability, and timeless neighborhood charm.

2997 E Agritopia Loop N, Gilbert

$1,050,000
5 Beds ⋅ 5 Baths ⋅ 6945310 MLS ⋅ 3,973 SqFt.
Remarkable, two-story designer home featuring 5 bedrooms, 4.5 bathrooms, a Gen-Suite with a separate bedroom/living area, a spacious loft, an extended covered outdoor patio, an attached 2-bay garage, an attached 1-bay side turn garage, abundant storage throughout including several walk-in closets, and designer upgrades throughout! The kitchen boasts a stainless steel Executive Gas Cooktop Appliance Package and granite countertops including on the center island. Other upgrades in the home include Bryant Maple Cloud Cabinetry Stately Series, a Maple Mission Style Stair Rail, a 16' multi-slider at the dining room, and 5 piece primary bath with a separate shower and soaking tub. The home sits on a North facing corner homesite with green space to the west and includes pavers at the driveway.

1271 E Plum Street, Gilbert

$1,050,000
4 Beds ⋅ 4 Baths ⋅ 6923838 MLS ⋅ 2,709 SqFt.
Welcome to 2827 E Bellerive Dr, Gilbert, AZ 85298 - a beautifully designed 4 bed, 4 bath, 2,709 sq ft home offering modern upgrades, thoughtful spaces, and an entertainer's dream backyard. Nestled on a premium corner lot with no neighbor on one side, this home perfectly combines privacy, functionality, and luxury. Step inside to soaring tall ceilings and an open-concept layout that seamlessly connects the great room, dining area, and kitchen. The home features a built-in surround sound system in the great room, master bedroom, office, and patio, with individually controlled speaker volumes in the master bedroom, office, and patio, creating the perfect atmosphere for everyday living or entertaining. The dedicated office includes custom built-ins, ideal for working from home. The chef's kitchen impresses with soft-close drawers and cabinets with crown molding, a built-in pantry, breakfast nook, and upgraded systems including reverse osmosis, a whole-home water filter and softener, and a tankless water heater. A 12-foot sliding glass door opens from the living area to the backyard, blurring the line between indoor and outdoor living. The primary suite is a peaceful retreat featuring dual vanities, a walk-in shower, a separate soaking tub, and a spacious walk-in closet. The main house offers three bedrooms, three full bathrooms, and a dedicated office - while the attached casita provides its own private entry, bedroom, bathroom, and bonus room, perfect for multi-generational living or rental potential. Step outside to your private resort-style backyard, complete with a saltwater pool, covered patio with surround sound speakers, hot tub, and outdoor kitchen featuring a built-in stainless steel grill and ice chest. Enjoy the shade of the pergola equipped with electrical, fans, and string lights, or gather around the outdoor fire pit for cozy evenings. The yard also includes new turf, pavers, a dog run, irrigated raised garden beds, and a built-in storage shed for all your outdoor essentials. The 3-car garage is equipped with mini splits for climate control, ample cabinet storage, and workspace. Additional highlights include owned solar panels (with loan) and a Ring security system with floodlights for peace of mind. Located in the gated Montaverde community, residents enjoy access to a playground and green-space, with easy access to major freeways, grocery stores, and top-rated schools. This exceptional Gilbert home has it all - luxury finishes, energy efficiency, and resort-style living in a prime location!

2827 E Bellerive Drive, Gilbert

$1,050,000
3 Beds ⋅ 3 Baths ⋅ 6921608 MLS ⋅ 2,442 SqFt.
Discover Your Dream Home! Own a rare slice of paradise with over an acre of land—perfect for family living, pets, and recreational toys. This luxurious property boasts a resort-style backyard with a custom pool featuring a waterslide, waterfall, and grotto, plus a private putting green and expansive covered patio. Inside, enjoy 3 spacious bedrooms, a versatile den/office (easily a 4th bedroom), and 3 modern bathrooms, including a newly renovated master bathroom. Enhanced with cost-saving solar power and economical irrigation, this private oasis keeps your grounds lush while saving thousands annually. Energy-efficient spray foam insulation in the attic ensures year-round comfort. Embrace luxury, space, and savings in your forever home! No HOA!

6034 S 173rd Street, Gilbert

$1,050,000
6 Beds ⋅ 4 Baths ⋅ 6908456 MLS ⋅ 4,217 SqFt.
This stunning 6-bedroom, 3.5-bathroom home with a basement offers over 4,200 sq ft of living space, combining elegance, comfort, and modern functionality. Nestled in the heart of Agritopia, you'll love the tree-lined streets, front-porch living, and the sense of community that makes this neighborhood so special. Step inside to find an open and inviting floor plan with multiple living areas, perfect for entertaining and everyday living. The gourmet kitchen boasts granite countertops, upgraded cabinetry, double ovens, and a large island—ideal for gatherings. The spacious family and living rooms provide plenty of natural light and flexibility for any lifestyle. Downstairs, a finished basement offers even more space for a home theater, game room, or private retreat. With six generously sized bedrooms, there's room for everyonewhether you need guest space, a home office, or multi-generational living. Enjoy the paid-off solar to help keep those summer power bills down. The location is unmatched! Agritopia residents enjoy community parks, playgrounds, walking paths, and community gardens, along with close proximity to Epicenter at Agritopia, Joe's Farm Grill, Barnone, The Coffee Shop, and Top Golf. Convenient freeway access makes commuting a breeze while keeping shopping, dining, and entertainment right at your doorstep.

3069 E Agritopia Loop N, Gilbert

$1,050,000
5 Beds ⋅ 5 Baths ⋅ 6908830 MLS ⋅ 4,028 SqFt.
Enchanting, Desert-style home located in Gilbert's sought after community, Avocet at Waterston Central. The spacious two-story home features 5 bedrooms, 4.5 bathrooms, an office, loft, an attached 1 car garage, an attached 2 car garage, outdoor living spaces, and designer upgrades throughout! The home boasts a kitchen with an Executive stainless steel gas appliance package, quartz countertops with backsplash, a center island, and so much more! 24'' x 24'' Carrara tile in the foyer, great room, kitchen, dining, and entry way with carpet at the bedrooms. Other designer upgrades include Diamond Stately series Farrah Hardwood Naval cabinetry, champagne bronze lighting and plumbing fixtures, framed mirrors in the baths, and an oversized soaking tub and separate shower in the primary bath.

1232 E Tonto Drive, Gilbert

$1,050,000
3 Beds ⋅ 3 Baths ⋅ 6903137 MLS ⋅ 2,258 SqFt.
This home sits on a 2.47 acres of land w/ open barn stalls. Come create the garden of your dreams with irrigated land. Surrounded by lush landscape and a beautiful view of the San Tan Mountains as you enter the expansive driveway, and ample parking spaces Step inside to discover functional design with modern touches. This home was stripped down to the studs and re-built...practically new 3 bedrooms, office with French doors and 3 bathrooms. Vaulted kitchen opens to large great room, kitchen island with butcher block, new cabinets, quartz counter, oversized refrigerator, farmhouse sink, barn door at walk-in pantry, luxury vinyl plank through out, recessed lighting, cool neutral palette. Charming brick fireplace at dining area. A project of love that with a peaceful feel.

23317 S 182nd Street, Gilbert

$1,050,000
3 Beds ⋅ 3 Baths ⋅ 6889335 MLS ⋅ 2,054 SqFt.
Welcome to your dream oasis in the heart of Gilbert!
This beautifully remodeled home sits on nearly one acre of irrigated horse property, offering the rare blend of country charm and city convenience. Step inside to a totally open, inviting great room and a gourmet kitchen, perfect for entertaining and everyday living. Lots of updates, including new AC, turf, garage finishes, pool decking, etc - see full upgrades list! Outdoors, enjoy a huge diving pool complete with a rope swing and hot tub, surrounded by lush lawn, mature shade trees, and immaculate turf—an entertainer's paradise. There's plenty of space for hobbies and storage with a 700 sq ft detached workshop/garage/rec room/bedroom/casita—let your imagination run wild! This property is fully equipped with RV parking, an an and a horse stall with walking and trail access to downtown Gilbert just moments away. It's truly the best of both worlds-a peaceful, private retreat that feels like the country, yet only minutes from restaurants, shops, and entertainment. Don't miss this rare opportunity to own a versatile and stunning property in one of Gilbert's most sought-after locations! *HOA is mainly self governing and in place only to restrict rentals in the community. Goats could possibly convey to new owners if desired. **Sellers willing to contribute to rate buy down options!

636 E Mesquite Avenue, Gilbert

$1,049,000
6 Beds ⋅ 4 Baths ⋅ 7008930 MLS ⋅ 4,211 SqFt.
Come and see this freshly remodeled 6 bed, 3.5 bath, 3 car garage home with a pool in Gilbert's highly sought-after Power Ranch community, located in the desirable Oaks neighborhood. This move-in ready home offers the perfect blend of comfort, style, and convenience, just minutes from SanTan Village along with a wide variety of new restaurants, shopping, and entertainment options in southeast Gilbert. The home is served by the highly regarded Higley Unified School District, known for its strong academic programs, A-rated schools, and modern campuses, making it an excellent choice for families. Pulling up to the home, you are greeted by a freshly painted exterior and mature, landscaping that provides fantastic curb appeal. Through the front door, soaring ceilings and brand new wood flooring welcome you into the main living areas, complemented by plush patterned carpet in the front living room, bedrooms, and staircase. Just off the entry, the spacious family room flows seamlessly into the fully remodeled chef's dream kitchen, featuring brand new white shaker cabinets, stunning white quartz countertops, a massive eat-at kitchen island, custom tiled backsplash, upgraded stainless steel appliances, and a convenient butler's pantry. Down the hall from the kitchen, the expansive primary suite serves as a private retreat, offering an oversized bedroom with space for a sitting area, dual vanity sinks, a large soaking tub, custom tiled walk-in shower, private toilet room, and two walk-in closets. An additional bedroom near the primary suite is perfect for a nursery, home office, or gym. Upstairs, you'll find four additional bedrooms, two full bathrooms, and a versatile loft space. Throughout the home, new door hardware, ceiling fans, and updated light and plumbing fixtures create a fresh, modern feel. Step outside to your backyard oasis, complete with a large covered patio, mature landscaping, a spacious grass area, and a sparkling pool--perfect for relaxing or entertaining. The oversized 3 car garage has been upgraded with a fresh epoxy coating, adding both style and durability. Don't miss the opportunity to own this beautifully updated Gilbert gem in one of the area's most desirable master-planned communities!

4711 S Pablo Pass Court, Gilbert

$1,045,000
3 Beds ⋅ 4 Baths ⋅ 6993755 MLS ⋅ 3,468 SqFt.
LOCATION, LOCATION, LOCATION! Semi-custom ranch home in sought-after Gilbert Commons w/all single level homes. Quiet neighborhood w/private parks & pickleball court! Close to San Tan Village, shopping & dining. Easy access to Loop 202. Corner Lot with north/south exposure. 3 bed, 3.5 bath + office w/open-concept layout. Gorgeous kitchen features large island, double ovens, granite counters & tons of storage, overlooking spacious great room w/built-in stone entertainment center, gas fireplace & lots of natural light. Additional living room & formal dining. Large primary suite w/backyard exit, walk-in closet & spa-like bath w/dual sinks, soaking tub & snail shower. Split secondary bedrooms w/Jack and Jill baths & walk-in closets. Pool-size backyard w/grass, covered patio & RV gate.

370 E Canyon Creek Drive, Gilbert

$1,045,000
5 Beds ⋅ 4 Baths ⋅ 6985193 MLS ⋅ 3,786 SqFt.
Located in the heart of Gilbert's beloved Morrison Ranch community, this exceptional 5 bedroom home offers the perfect blend of charm, comfort and Arizona living at its finest. Tree lined streets, welcoming neighbors and picture perfect homes set the tone for a lifestyle that feels both connected and peaceful. This is the kind of neighborhood where community truly means something. With nearly 3800 square feet of beautifully designed living space and a prime location near the 202, you are minutes from top rated schools, premier shopping, exceptional dining and everything that makes Gilbert one of Arizona's most sought after places to call home. Step inside and feel the impact of soaring ceilings and a thoughtfully designed layout that balances elegance with everyday functionality. Formal living and dining spaces create the perfect setting for gatherings and celebrations. The chef's kitchen is designed to impress with a generous island, butler's pantry and premium stainless steel appliances that make hosting effortless. Just off the kitchen, a covered patio makes outdoor cooking and serving simple and seamless. The great room opens beautifully to a private backyard retreat. With no 2 story homes behind you, enjoy lush landscaping, added privacy and a sparkling pool complete with a baja shelf for relaxing under the Arizona sun. The expansive covered patio is ideal for outdoor dining, while the charming gazebo sets the scene for cozy evenings with family and friends. Downstairs, a private guest suite with a full bath and walk in shower offers the perfect setup for visitors or multi generational living. A 3 car tandem garage and a functional stop and drop area add convenience to daily life. Brand new carpet brings fresh comfort to the bedrooms. Upstairs, a dramatic staircase leads to a spacious bonus room that can easily transform into a game room, media space or home office. The primary suite feels like a true retreat, beginning with a private entry foyer and continuing into a spa inspired bath featuring a soaking tub, walk in shower, dual vanities and an expansive walk in closet. 2 additional bedrooms share a Jack and Jill bath, while a 5th bedroom and another full bath complete the upper level. This is more than a house. It is the backdrop for your next chapter. Come start making memories today!

2942 E Appaloosa Road, Gilbert

$1,045,000
5 Beds ⋅ 3 Baths ⋅ 6961407 MLS ⋅ 2,941 SqFt.
Refined single-story living on a .45-acre corner lot in a highly desirable Gilbert location. This thoughtfully designed residence offers exceptional privacy, generous space, and a seamless indoor-outdoor lifestyle. The expansive backyard is ideal for entertaining, featuring multiple outdoor living areas with room to gather, relax, and customize. Inside, the luxury kitchen serves as the heart of the home with high-end finishes, ample counter space, and an open flow into the main living areas. The primary suite provides a true retreat, highlighted by separate his-and-hers closets and a well-appointed en-suite bath. The single-level layout enhances everyday comfort while offering flexible living options throughout. With its oversized lot, corner positioning, and refined finishes, this home presents a rare opportunity for spacious, elegant living in Gilbert.

2254 E Barbarita Avenue, Gilbert

$1,045,000
4 Beds ⋅ 3 Baths ⋅ 6926118 MLS ⋅ 2,826 SqFt.
Tucked away on a private cul-de-sac lot in Gilbert's highly desired Velvendo community, this 4 bedroom, 3 bath home offers 2,826 sq. ft. of stylish living with a true balance of function and comfort. The open floor plan highlights a large great room with extended sliding glass door, perfect for indoor-outdoor living. A dedicated office and den (currently used as a workout room) provide flexible space for work and play. The chef's kitchen is designed with upgraded cabinetry, quartz countertops, a spacious island, double ovens, and a built-in microwave. The retreat-style primary suite offers dual vanities, a large walk-in shower, custom walk-in closet, and private exit to the backyard. Three additional bedrooms and two full bathrooms are thoughtfully positioned on the opposite side of the home for added privacy. The laundry room with custom cabinetry makes everyday living convenient. Step outside to your vacation-style backyard oasis featuring a heated pool with fire features, heated spa, sunken gazebo with wood-burning fireplace, built-in BBQ, in-ground trampoline. Additional highlights include a 3-car tandem garage with storage and an electric car charger, community parks and playgrounds, and a prime location near the 202 freeway, SanTan Village, dining, shopping, Top Golf, dog parks, and top-rated Gilbert schools.

1130 E Clifton Court, Gilbert

$1,037,500
6 Beds ⋅ 4 Baths ⋅ 7002226 MLS ⋅ 4,011 SqFt.
Located in the gated community of Jake's Ranch in Gilbert, this beautifully upgraded basement home offers space, comfort, and a long list of major improvements throughout. One of the biggest recent upgrades includes a brand-new roof and a new HVAC unit, giving buyers peace of mind for years to come. Inside, the home showcases upgraded flooring throughout, plantation shutters, updated lighting fixtures, and extensive can lighting, creating a bright and modern feel in every room.The kitchen has been thoughtfully enhanced with stunning Taj Mahal quartzite countertops, extended into the primary bathroom for a cohesive luxury touch. Additional kitchen upgrades include a double oven, stylish backsplash, built-in beverage area with mini fridge, under- and above-cabinet lighting, and upgraded counter lighting, all centered around a large island that opens to the bright family room.. The primary suite offers a true retreat, highlighted by Taj Mahal countertops, a fully remodeled walk-in shower, freestanding soaking tub, and brand-new Toto toilets installed in every bathroom. The main floor features a split floor plan with the spacious owner's suite, three additional bedrooms, and two full bathrooms. An extra-wide staircase leads to the finished basement, offering two more bedrooms, a full bathroom, plenty of storage, and a large bonus room ideal for a theater, home gym, or game room. Step outside to your private backyard oasis, complete with a pebble finish pool, covered patio, and built-in grill with bar counter and pavers, perfect for hosting gatherings. The home also includes new custom garage cabinets, adding valuable storage and organization. Beyond the home itself, the location is hard to beat. Jake's Ranch is ideally situated just minutes from the Loop 202 freeway, making commuting around the Valley easy. You're also close to the shopping, dining, and entertainment at SanTan Village, along with the vibrant restaurant and nightlife scenes in Downtown Gilbert and Downtown Chandler. With everything from parks and restaurants to major retail and freeway access nearby, this home offers both comfort and convenience in one of Gilbert's most desirable areas.

654 E Hampton Court, Gilbert

$1,030,000
5 Beds ⋅ 3 Baths ⋅ 6959907 MLS ⋅ 3,251 SqFt.
Spectacular waterfront smart home in The Islands of Gilbert featuring five bedrooms, three baths, and a three-car garage. This lakefront residence offers a luxurious primary suite with private seating area and balcony capturing breathtaking water views and Arizona sunsets. The resort-style backyard includes a pool, private boat dock, and direct lake access—perfect for boating to The Islands community park with basketball courts, playgrounds, volleyball, and bocce ball. Inside, enjoy soaring vaulted ceilings, plantation shutters, a cozy fireplace, and an open floor plan ideal for entertaining. Recent upgrades include a new roof, whole-home water purification system, heat pump water heater, smart lighting, fresh interior paint, and extended HVAC and pool warranties.

1146 W Sea Fog Drive, Gilbert

$1,028,199
4 Beds ⋅ 3 Baths ⋅ 6959155 MLS ⋅ 2,805 SqFt.
Luxurious Farmhouse-style designer home featuring 4 bedrooms, 3 bathrooms, an office, game room, a covered back patio, an attached 2 bay garage, an attached 1 bay side turn garage, and upgrades throughout! In the kitchen you will find an Executive GE appliance package with a gas cooktop, dishwasher, and microwave as well as a center island and Quartz countertops. Other upgrades include Diamond Stately series Bryant Maple white cabinetry throughout, a 12' multi-slider at the Great Room, an Iron entry door, a frameless walk-in shower in the primary suite, matte black plumbing and lighting fixtures, wood look tile flooring and carpet at the bedrooms, pavers at the driveway, walkway, and front porch, and so much more!

1292 E Plum Street, Gilbert

$1,025,109
4 Beds ⋅ 3 Baths ⋅ 6950359 MLS ⋅ 2,795 SqFt.
Introducing an immaculately kept model home being sold as is, located at Gannet at Waterston Central. The two-story home features designer upgrades, 4 bedrooms, 3 bathrooms, a loft, a covered back patio, and an attached 2-bay garage. The Executive kitchen, a focal point of the home, includes GE appliances with a 36'' gas cooktop, double ovens, microwave, dishwasher, and French door refrigerator, as well as a 21'' recycle center, an island, quartz countertops, and more! Other highlights in the home include Diamond Signature Series Breman Ample Icy Avalanche cabinetry, wood look tile flooring, a GE washer and dryer, and window treatments. The desert exterior boasts front and backyard landscaping with private pool, pavers at the driveway, walkway, and front porch, and an iron entry door.

1526 E Coconino Way, Gilbert

$1,025,000
4 Beds ⋅ 3 Baths ⋅ 7030145 MLS ⋅ 3,461 SqFt.
Beautiful single-level home in sought-after Lakeview Trails South at Morrison Ranch featuring 4 bedrooms, office, flex/game room, and 3 full bathrooms. Open floorplan with soaring 12-foot ceilings, abundant natural light, and seamless indoor-outdoor living with large sliding glass doors leading to the covered patio and landscaped backyard.The gourmet kitchen includes upgraded cabinetry, granite countertops, stainless steel appliances, double wall ovens, 5-burner gas range, oversized walk-in pantry, and large island with bar seating. Split primary suite features dual vanities, two walk-in closets, and custom walk-in shower. Located near the community greenbelt, playground, pickleball, tennis, basketball, and sand volleyball courts of this close to freeways, shopping and entertainment. This home features over $100,000 in upgrades (please see list in document tab) including shutters, surround sound system with ceiling speakers in the living room and patio, ethernet and cable wiring in all the bedrooms and office. Alexa, smart light switches, smart front door lock, fridge, oven, garage door opener and irrigation controller. Washer, dryer and refrigerator convey.

3740 E Sagebrush Street, Gilbert

$1,025,000
4 Beds ⋅ 2 Baths ⋅ 6982937 MLS ⋅ 2,740 SqFt.
Welcome to this beautifully renovated home in the highly sought after Seville Golf Club community. Situated on a desirable corner lot with a three car garage, this home has been thoughtfully redesigned from top to bottom with custom details that truly set it apart. From the covered front porch to the low maintenance synthetic grass in the front yard, the curb appeal sets the tone from the moment you arrive. Step inside to an open concept layout featuring a desirable split floor plan, luxury vinyl plank flooring, and plantation shutters throughout. The kitchen is the true centerpiece of the home, showcasing two oversized islands with custom wood surrounds, refinished cabinetry, and crisp white quartz countertops. It opens seamlessly to the main living and dining areas, creating a space that feels both refined and welcoming, ideal for everyday living or gathering with friends and family. Expansive accordion doors create effortless indoor outdoor living, leading to a private backyard retreat complete with a covered patio, heated pool and spa, and a pergola equipped with a built in BBQ and refrigerator. This backyard was designed for year round entertaining. The primary suite offers a peaceful escape with a stunning bathroom carefully designed with one of a kind finishes, delivering a true spa like experience, along with a spacious walk in closet. With over $300,000 invested in upgrades, this home has been completely transformed, including custom cabinetry, plantation shutters, custom wrapped kitchen islands, luxury vinyl plank flooring, beautifully remodeled bathrooms, fresh interior paint, epoxy garage flooring, a fully redesigned backyard, and more. No detail was overlooked. Located within Seville Golf Club, residents enjoy access to exceptional amenities including championship golf, a resort style pool, fitness center, tennis courts, pickleball, dining, and a vibrant community atmosphere.This is a rare opportunity to own a truly turnkey, custom upgraded home in one of the East Valley's premier golf communities.

4167 E Dubois Avenue, Gilbert

$1,025,000
4 Beds ⋅ 3 Baths ⋅ 6859770 MLS ⋅ 2,655 SqFt.
Welcome to a legacy home on Brooks Farm Rd - where generations thrive in the heart of Gilbert. Enjoy over an acre of irrigated land with lush grass, fruit trees & room to grow. Inside: vaulted ceilings, electric fireplace, granite counters, SS appliances, walk-in pantry and a custom primary closet. Single story split floorplan w/3 bed/2 bath in main house. Updates include: A/C (2025), vinyl plank flooring, int/ext paint, water softener (2024). Attached 635 SF guest ste w/bed, bath, kitchenette & great room. RV carport w/50 AMP & sewer dump, 30x25 insulated finished climate controlled workshop, garden, shed, paver patio, auto sprinklers, putting green & more. N/S exposure and a true Gilbert gem!

17730 E Brooks Farm Road, Gilbert

Copyright 2026 Arizona Regional Multiple Listing Service, All rights reserved. The data relating to real estate for sale on this website comes in part from the Arizona Regional Multiple Listing Service. All information deemed reliable but not guaranteed and should be independently verified. All properties are subject to prior sale, change or withdrawal. Neither listing broker(s) nor Arizona Regional Multiple Listing Service shall be responsible for any typographical errors, misinformation, misprints and shall be held totally harmless.